
Bug-Free Outdoor Living
Fully enclosed screen panels keep mosquitoes, flies, wasps and other insects out without closing off the patio.
Double T Screened Patios installs custom Sunspace screen rooms that turn covered patios and outdoor spaces into bug-free living areas while keeping the airflow, natural light and open-air feel you want.
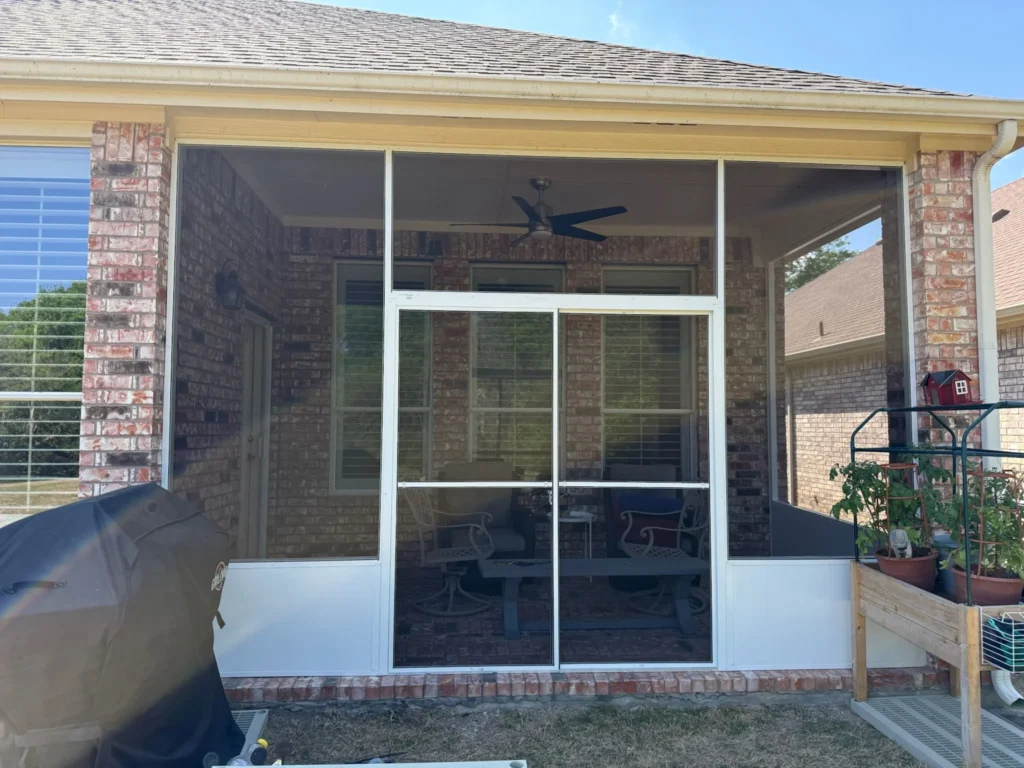
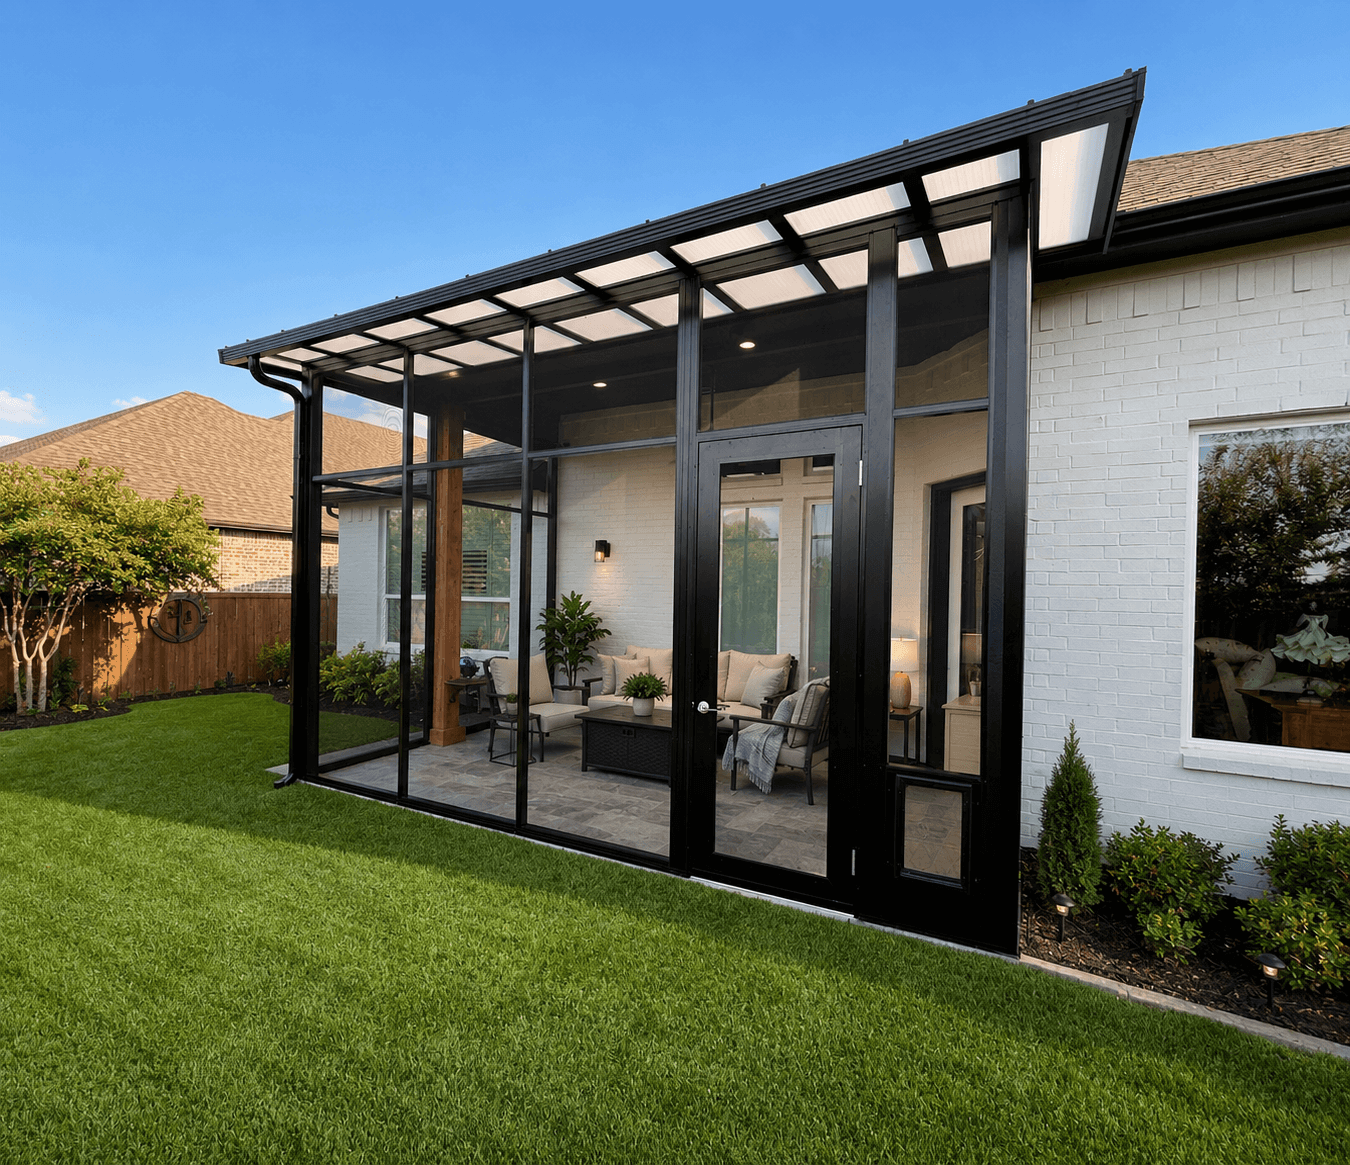 Model 100 • Denton County
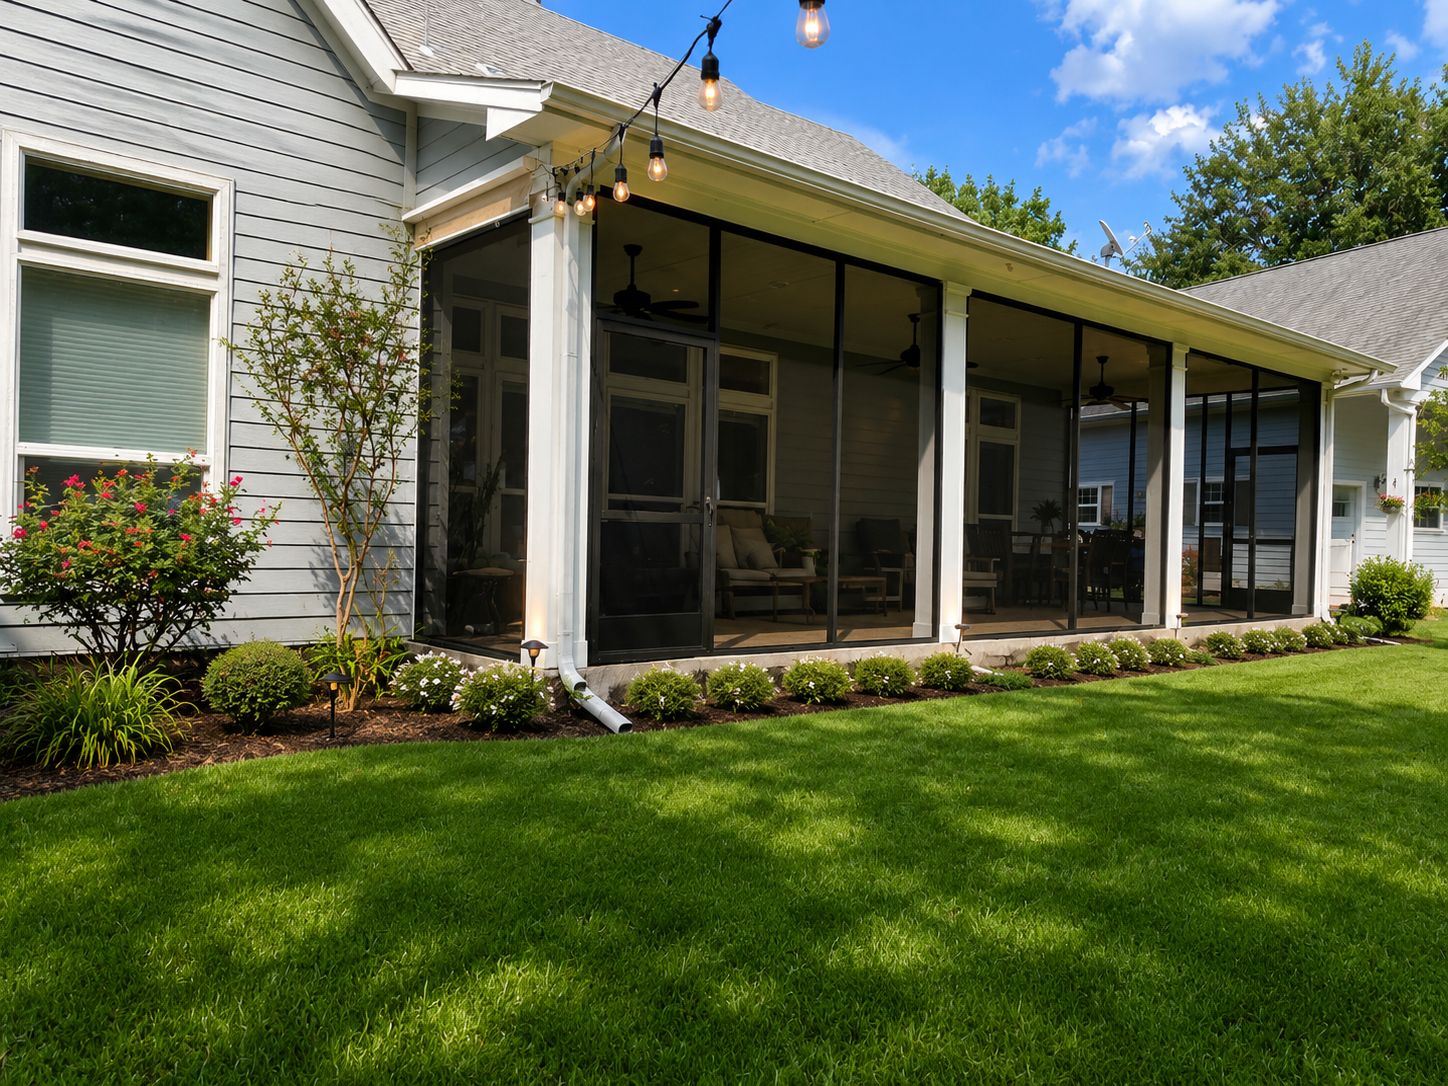 Bonham, TX
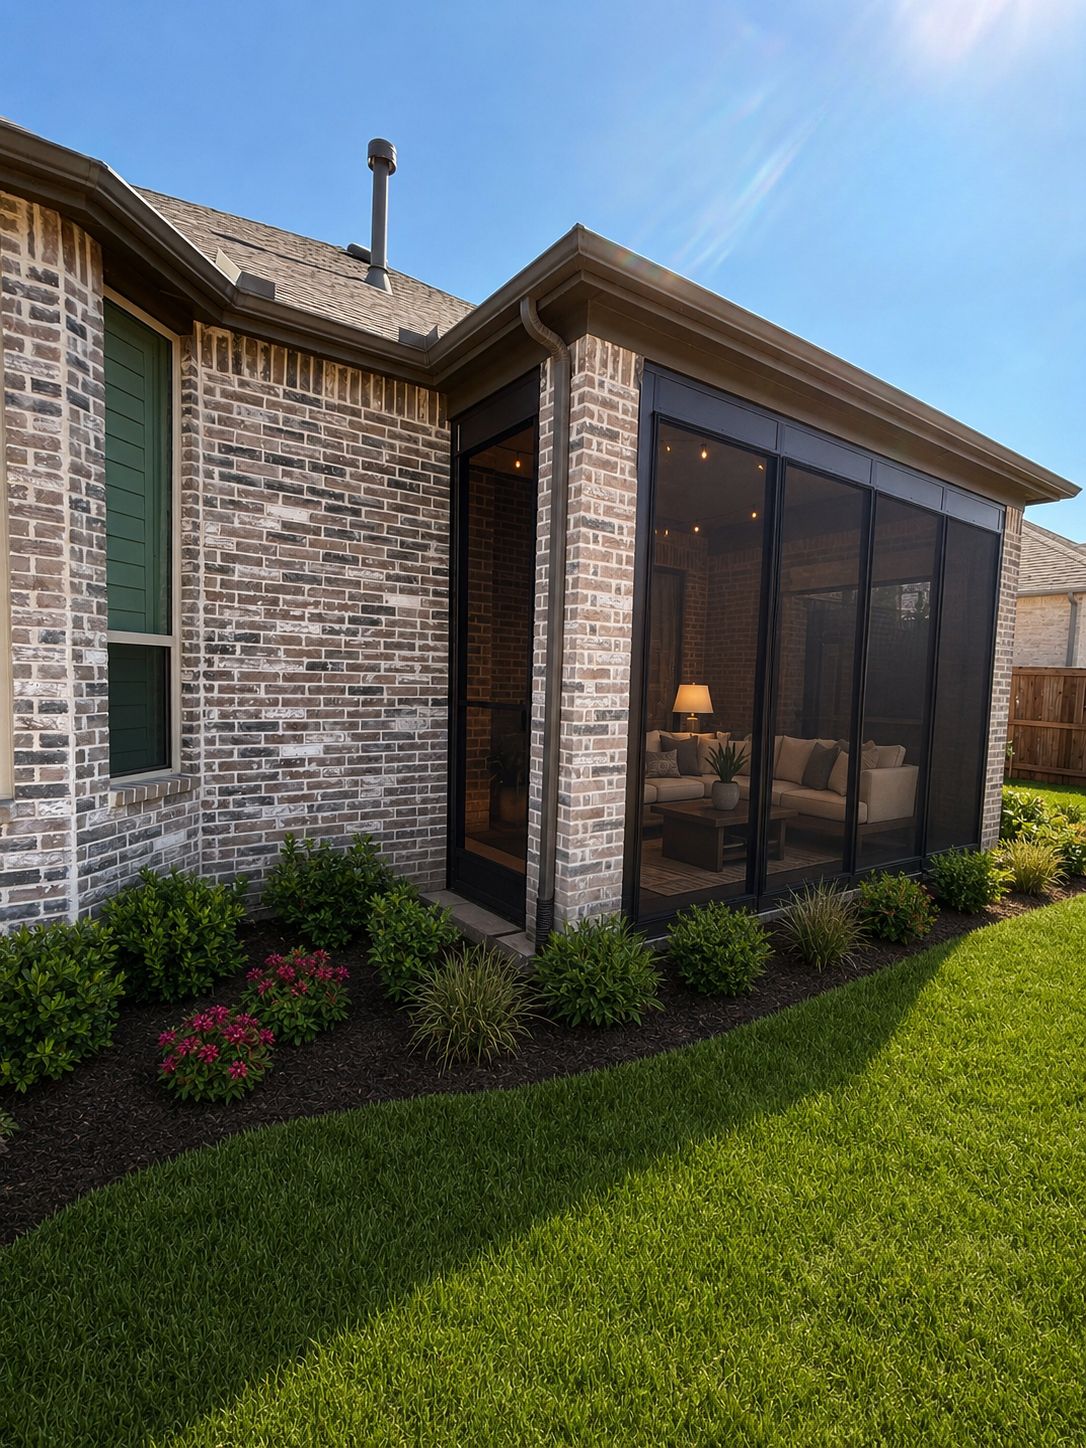 Backyard Model 100
Double T Screened Patios can review your existing roof, slab, proposed enclosure dimensions, screen-door layout, frame color and future WeatherMaster upgrade goals during your consultation.
Share a few project details and Double T Screened Patios can follow up with the right screen-room configuration for your space.
Fully enclosed screen panels keep mosquitoes, flies, wasps and other insects out without closing off the patio.
High-performance mesh is designed for strong cross-ventilation while maintaining insect exclusion.
The space keeps an open, sun-filled feel instead of becoming a glass-heavy or solid-wall room.
Screen enclosures can work for home patios, outdoor dining, apartment amenities and hospitality spaces.
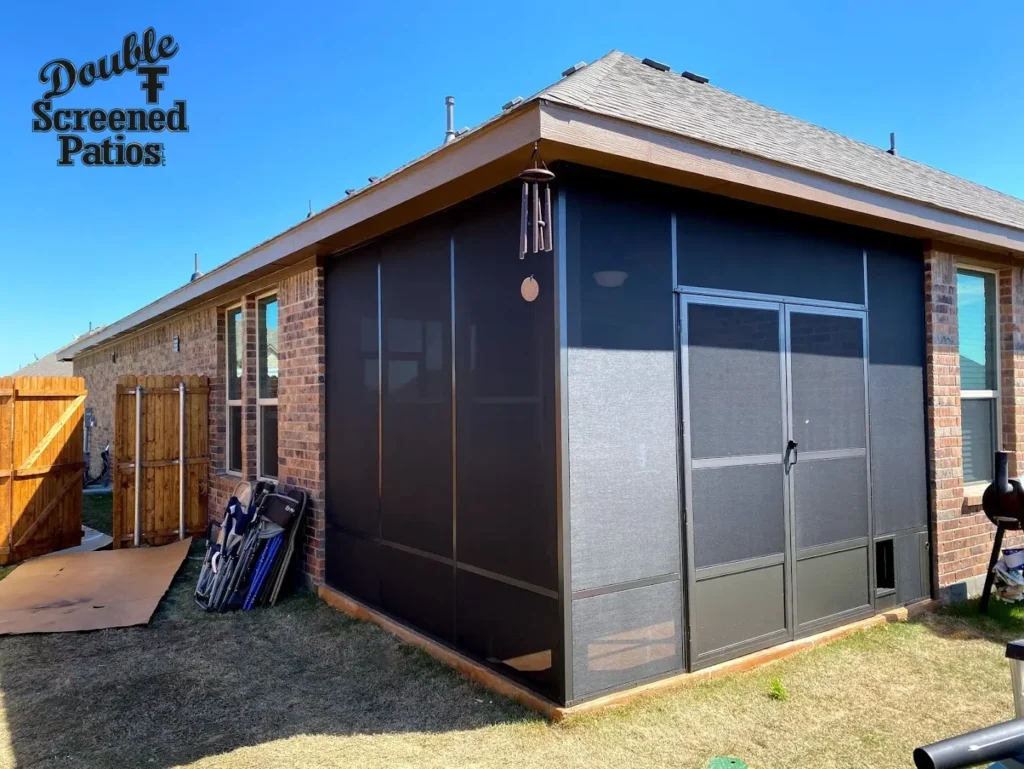
The Model 100 uses custom-fabricated aluminum framing, high-performance insect screening and modular components that can attach to an existing covered patio or be configured as a new freestanding enclosure.
The screen room is not a temporary kit. The frame, mesh, doors, finish and roof integration are designed as one permanent enclosure.
Precision-extruded aluminum framing is cut to the project dimensions before installation.
High-performance mesh balances insect exclusion with the cross-ventilation people want from a screened patio.
Five standard frame colors are available with a durable exterior finish designed for low-maintenance use.
The same Model 100 frame can accept compatible clear-vinyl panels later for greater weather closure.
Single and double door configurations use matching aluminum profiles with durable latches and hardware.
The enclosure can work below an existing patio roof or with an engineered screened roof configuration.
Sunspace systems are designed as a progression, so your needs can change without starting from scratch.
Bug-free outdoor living with full airflow, natural light and the open-air patio feel.
Starting PointAdd WeatherMaster vinyl panels alongside screen panels for flexible weather closure in variable conditions.
Move to full WeatherMaster sliding vinyl windows for a more protected three-season enclosure.
A fully insulated, climate-controlled configuration for true year-round interior-room use.
Coordinate the frame with your brick, stone, siding, patio cover or existing outdoor finishes.
A screen room keeps the outdoor feel while adding insect protection. A glass sunroom provides more weather closure but changes the space into a more interior-style room.
Examples from Double T Screened Patios projects in Denton County, Bonham and North Texas backyards.
Most residential screen-room installations are completed in a single day once fabrication and required permitting are complete.
Double T Screened Patios measures the space and reviews the roofline, slab, structural conditions, frame finish, door layout and upgrade goals.
Screen-room components are precision-fabricated to the site dimensions before the installation crew arrives.
Double T Screened Patios researches requirements for the applicable DFW municipality and handles filing where permits are required.
The frame, panels, roof sections and doors are installed, then panel tension, seals and door operation are checked before handoff.
Double T Screened Patios highlights customer feedback from Frisco, McKinney, Prosper, Plano and the broader Dallas-Fort Worth area.
The enclosure is measured, fabricated and installed around your actual patio, with permit research, local installation and future upgrade options built into the process.
Powder-coated aluminum and replaceable screen panels keep routine care straightforward.
Most residential screen-room installations are completed in a single day once the system is fabricated and any required permits are approved. Exact timing depends on enclosure size and site conditions.
Yes. Many DFW screen-room projects are added to an existing covered patio with a concrete slab. Double T Screened Patios evaluates the roof structure, slab edge and attachment conditions during the site visit.
A screen room uses insect mesh to create a bug-free space while keeping strong airflow and natural light. A sunroom uses glass or insulated panel systems to create a more enclosed, climate-controllable room with greater weather protection.
Permit requirements vary by DFW city and municipality. Double T Screened Patios researches the applicable requirements and handles filing where permits are required.
Yes. Sunspace screen panels are modular, so a damaged section can be replaced individually without rebuilding the entire enclosure.
Yes. Screen rooms can be house-attached or built as freestanding structures with their own post and roof framing depending on the project.
Yes. The Model 100 frame is designed to accept compatible WeatherMaster vinyl panels, creating a practical path toward a more weather-resistant three-season enclosure.
Double T Screened Patios serves Dallas-Fort Worth and surrounding North Texas communities, including Frisco, McKinney, Prosper, Plano, Allen, Little Elm, Denton and Celina.
Keep the airflow and natural light. Add the insect protection. Start with a free consultation for a screen room designed around your patio.