
More Natural Light
Large-format vinyl or glass panels keep the room visually connected to the outdoors while bringing daylight into the space.
Double T Screened Patios installs custom Sunspace sunrooms across Dallas-Fort Worth, with three-season and four-season systems designed around how much weather protection, ventilation and year-round comfort you want.
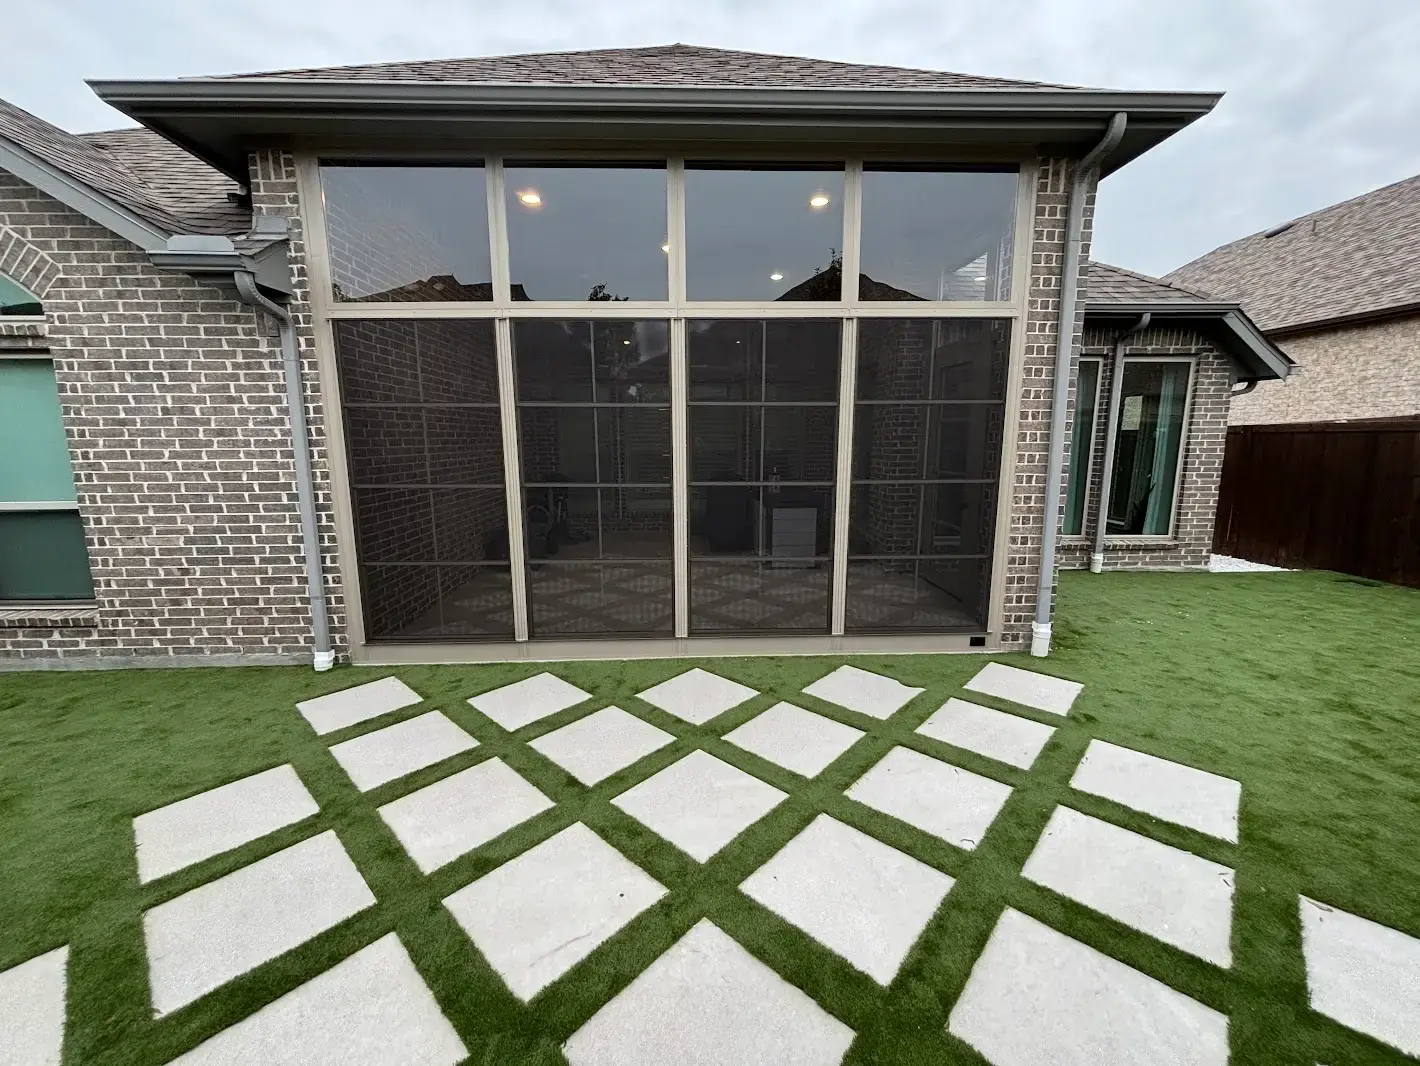 Dallas-Fort Worth Sunroom Installation
Panels roll up for open-air use and close for wind and rain protection.
Tempered glass panels slide open for ventilation and close for stronger weather resistance.
Thermally broken framing and insulated glass for heating, cooling and year-round use.
That is what the consultation is for. Double T Screened Patios can review your roofline, footprint, seasonal goals, glazing preference and whether you want a future HVAC-compatible room.
Tell us how you want to use the room and Double T Screened Patios can help narrow down the right Sunspace system.
DFW heat, wind, bugs and changing weather can limit open-patio use. A Sunspace enclosure adds protection while keeping the natural light and connection to the yard.
Large-format vinyl or glass panels keep the room visually connected to the outdoors while bringing daylight into the space.
Use the room for dining, relaxing, working from home, hobbies, a playroom or other everyday living needs.
Powder-coated 6063-T5 aluminum framing avoids the routine painting, sealing and rot concerns of wood framing.
Each room is fabricated around the actual footprint, roofline and wall dimensions rather than forced into a generic size.
Model 200 can move toward Model 300 glass, and Model 300 can move toward Model 400-level thermal performance without starting from a completely unrelated system.
Double T Screened Patios researches local permit requirements and handles filing as part of the sunroom installation process.
The important difference is not just the panel material. It is how much ventilation, weather closure and thermal performance you need.
 Model 200
Clear vinyl panels roll up or remove for open-air use, then close for protection from wind and rain.
 Model 300
Tempered glass panels slide open for ventilation and close to create a more polished, weather-resistant enclosure.
 Model 400
Thermally broken framing and insulated glass create a room designed for heating, cooling and year-round use.
Use this as the quick decision guide, then confirm the best fit during your site consultation.
All three systems share the same focus on custom fabrication, aluminum construction, modular panels and integrated access.
Each room is built to the actual footprint, roofline pitch and wall dimensions rather than adapted from an off-the-shelf size.
Powder-coated aluminum framing is used across the model range for durability and low routine maintenance.
White, Black, Bronze, Driftwood and Grey frame finishes help coordinate the enclosure with the existing exterior.
Double T Screened Patios researches permit requirements for the applicable municipality and handles filing as part of the project.
Individual panels can be replaced or upgraded independently, which supports the Model 200-to-300-to-400 progression.
Single and double doors can integrate into wall sections using matching frame profiles and compatible enclosure panels.
A sunroom can function as real bonus living space once you choose the enclosure level that matches the intended use.
Use natural light and yard views to create a bright everyday dining space connected to the home.
Create a quieter room for morning coffee, reading, entertaining or simply enjoying the view.
Turn underused patio square footage into a dedicated workspace with strong daylight and exterior views.
Use the room as flexible family space that can change with your household over time.
Examples from Double T Screened Patios projects in Frisco, Celina and McKinney.
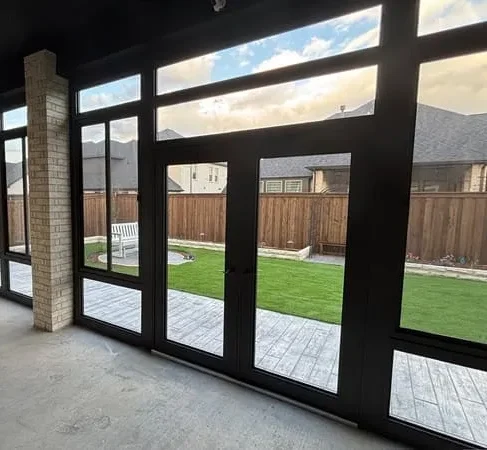
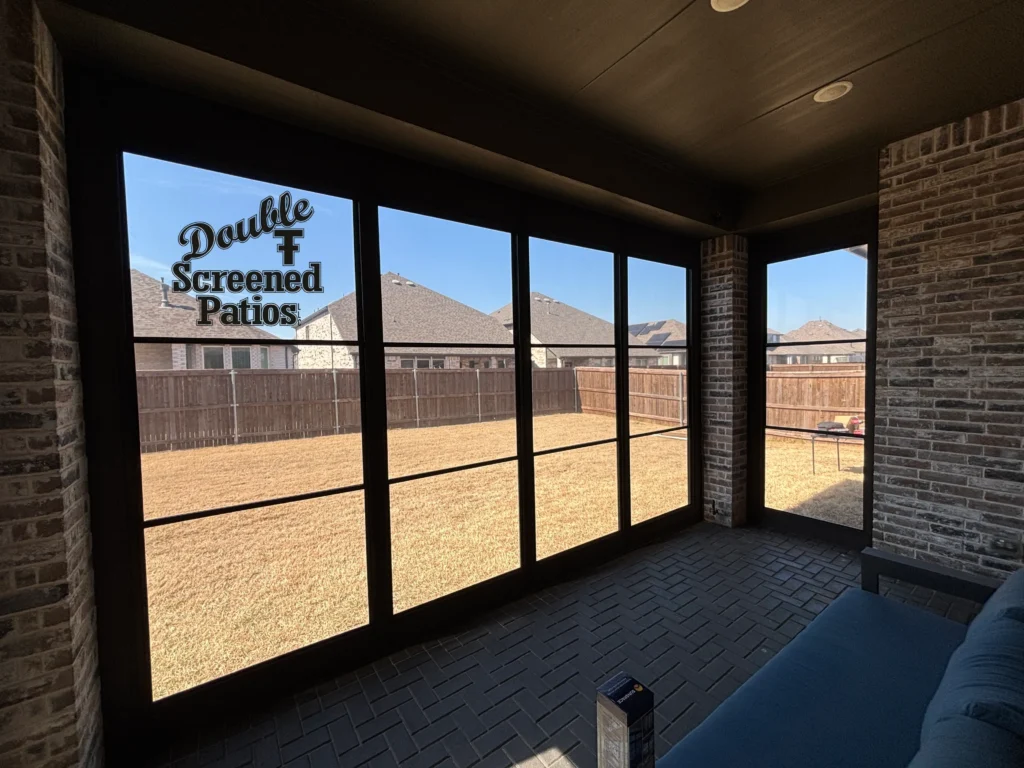

The room is measured first, fabricated to those dimensions, permitted where required, then installed and checked before handoff.
Double T Screened Patios measures the proposed room, reviews roofline and wall conditions, and walks through Model 200, 300 and 400 options.
Components are precision-fabricated to the confirmed site dimensions before installation begins.
Sunroom projects typically require permits, so Double T Screened Patios researches the applicable municipality and handles the filing process.
The frame, panels, roof sections and doors are installed, checked for fit and seal, and reviewed with you at handoff.
Routine maintenance depends on the panel type, but the aluminum frame itself stays straightforward.
Double T Screened Patios highlights customer feedback from Frisco, McKinney, Prosper, Plano and the broader Dallas-Fort Worth area.
Model 200 and Model 300 are three-season systems. They provide weather closure but are not thermally insulated for heating and cooling through extreme DFW conditions. Model 400 uses thermally broken framing and insulated glass and is designed for year-round conditioned use.
Most residential sunroom installations are completed in about one to three days depending on the model and enclosure size. Permit approval timing varies by municipality and affects the overall project schedule.
In most cases, yes. Sunrooms are typically treated as permanent structures. Double T Screened Patios researches the requirements for the applicable DFW municipality and handles filing as part of the project.
In many cases, yes. If the existing enclosure uses a compatible Sunspace frame, it may be possible to upgrade the panel system to vinyl or glass. Double T Screened Patios confirms compatibility during the site visit.
Model 200 uses clear WeatherMaster vinyl panels that roll up or remove for open-air use. Model 300 uses sliding tempered glass panels for a more refined look and stronger weather resistance while still allowing ventilation when opened.
Yes. Model 400 is the insulated system in the range, using thermally broken aluminum framing and insulated glass so the room can be designed for connection to the home's HVAC system.
Yes. Interior shading can be added to help manage solar heat gain and privacy, which can be especially useful in an insulated Model 400 room.
Double T Screened Patios serves Dallas-Fort Worth and surrounding North Texas communities, including Frisco, McKinney, Prosper, Plano, Allen, Little Elm, Denton and Celina.
Choose flexible vinyl, sliding glass or a fully insulated four-season system. Double T Screened Patios can help match the Sunspace model to your home and comfort goals.