How Much Does a Sliding Glass Wall System Cost in Dallas-Fort Worth?
A sliding glass wall system sits at a different price point than most patio enclosure options, and most homeowners researching the product find that national cost guides aren’t much help. Ranges published by home improvement sites reflect generic multi-panel door systems, not the frameless, precision-track residential glass wall systems that are actually being installed on DFW patios and balconies. The numbers are often either too low (reflecting basic sliding door replacements) or too high (reflecting commercial curtain-wall projects).
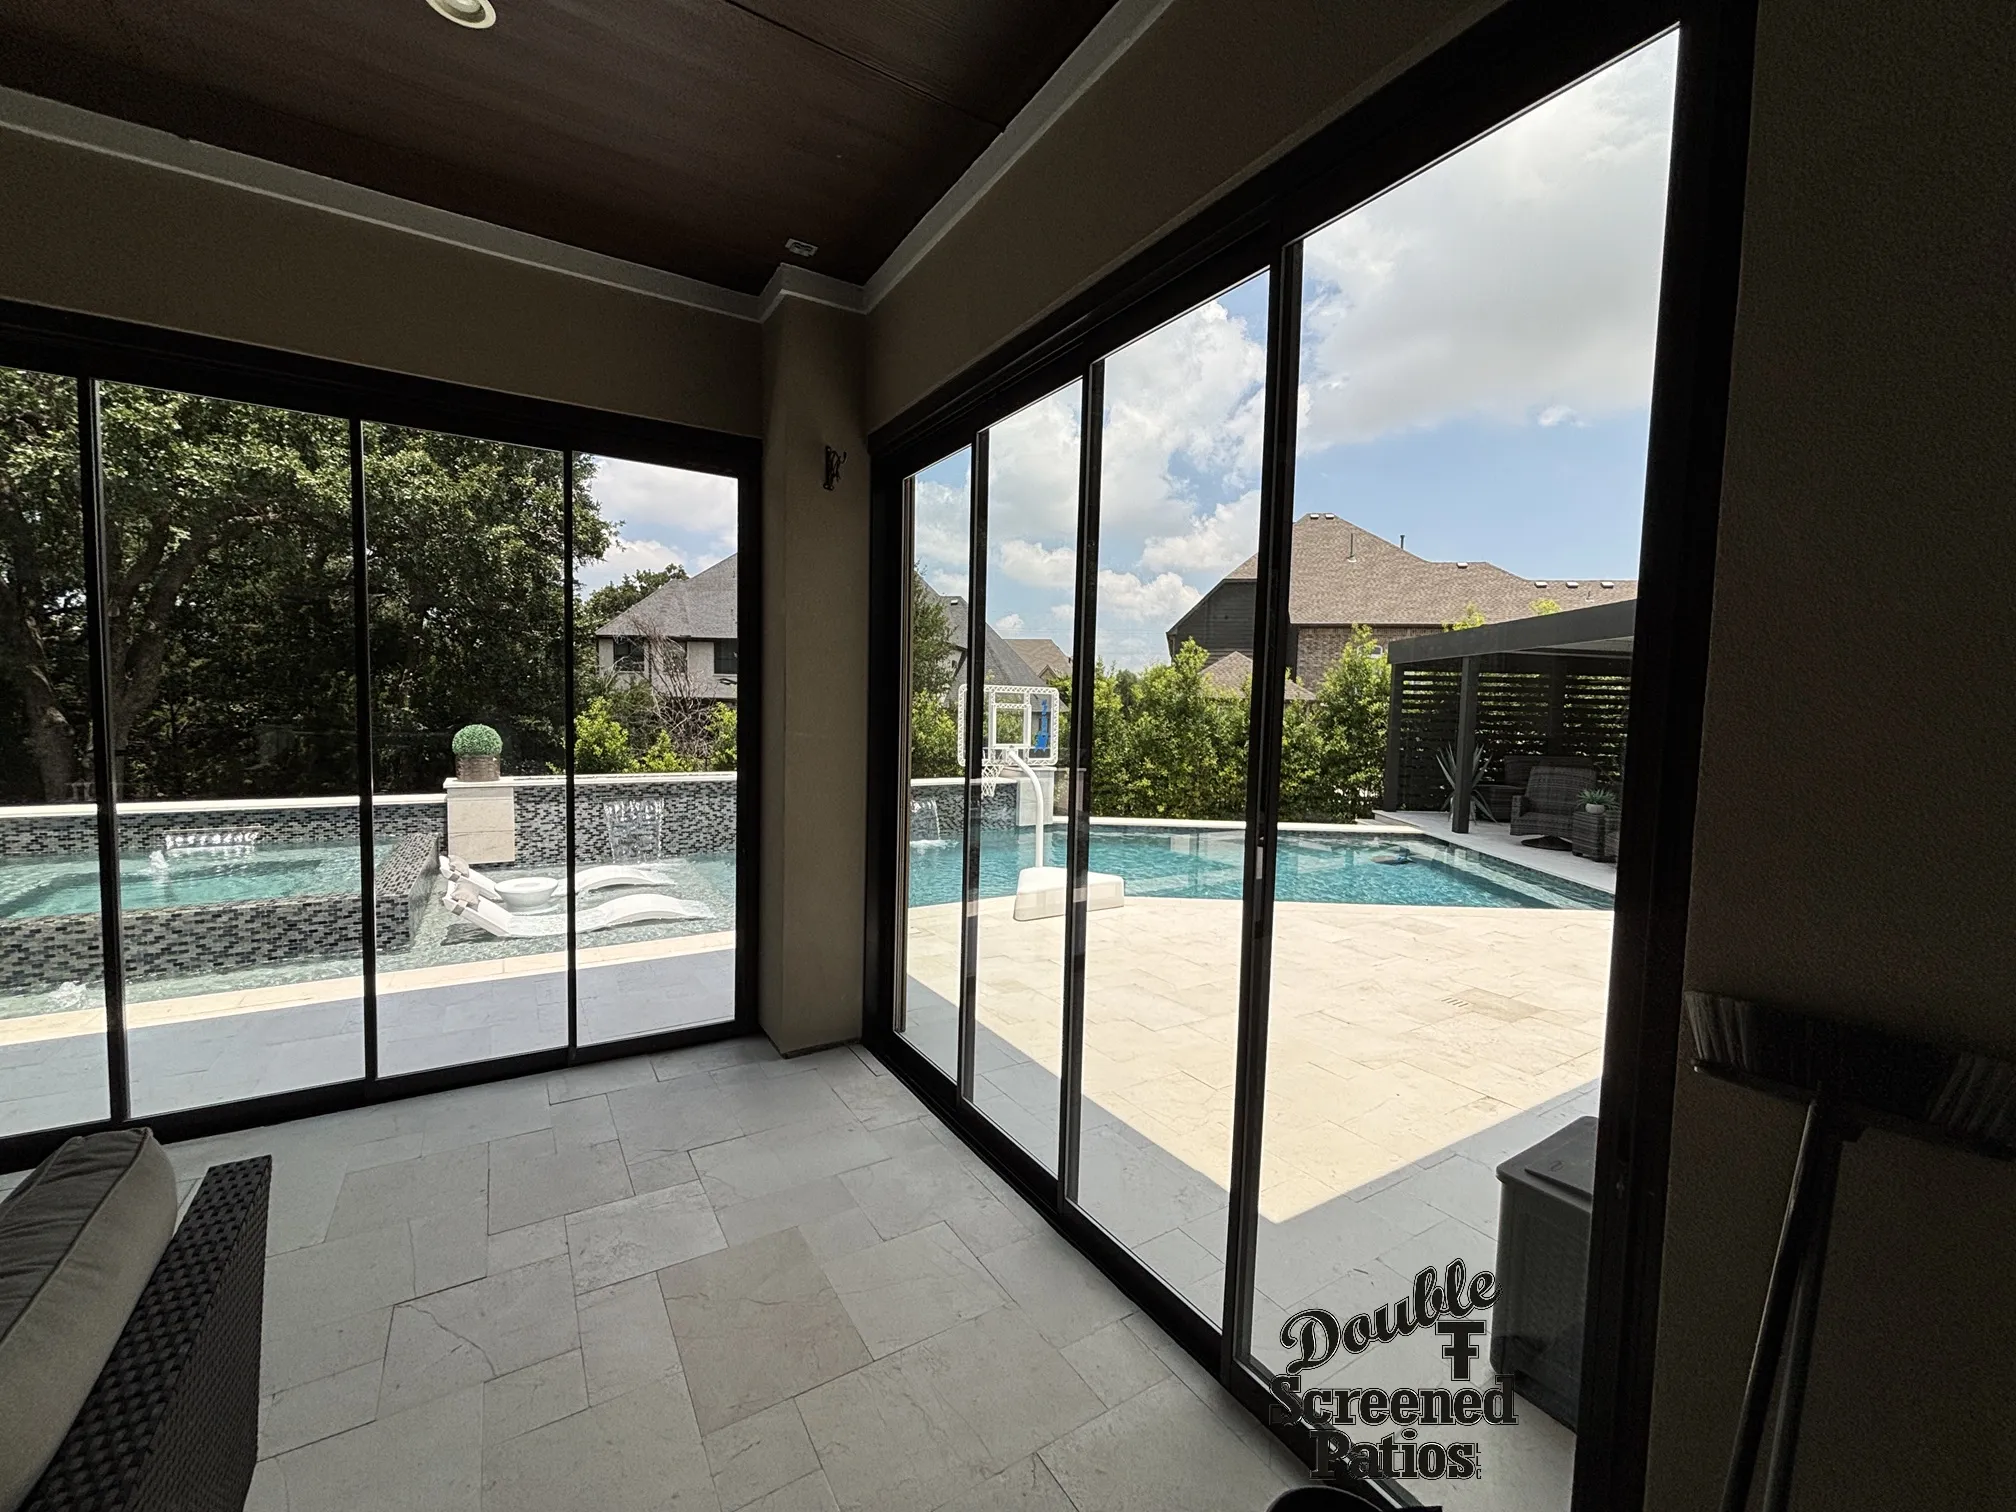
This guide focuses specifically on what a residential sliding glass wall system costs in the Dallas-Fort Worth market, what drives that cost, and how to read a quote before you commit to anything. As the local installer of the NovaSun Horizon sliding glass wall system in Collin & Denton Counties, we want to give you an honest picture of the investment before you book a consultation.
If you’d like to talk through your specific patio opening before anything else, feel free to reach out for a free site visit with no obligation.
What You’re Actually Paying For
A sliding glass wall system is a precision-engineered product. Every installation is custom-fabricated to your exact opening dimensions. The panels are tempered safety glass in your chosen thickness, the aluminum tracks are designed to carry the glass load across the full span, and the concealed seals between panels are engineered to perform through DFW’s temperature extremes and UV exposure over decades of use.
The four main cost components in any sliding glass wall project are:
- Materials: the tempered glass panels in your specified thickness (8mm or 10mm standard on the NovaSun Horizon), aluminum upper and lower track profiles, concealed handles, sealing profiles, locking hardware, and the patented Smart Cap system that ensures precise panel fit
- Labor: site measurement, system configuration, permit coordination, and installation
- Site preparation: any header beam reinforcement, existing structure assessment, threshold work, and surface leveling required at the installation site
- Permit fees: requirements vary by DFW municipality and are assessed during the pre-installation site visit
Of these, the size of your opening and the glass specification drive the biggest difference in total cost.
The Main Factors That Drive the Cost
Several variables shift the installed price of a sliding glass wall meaningfully. Understanding them helps you read quotes accurately and make decisions that fit your situation.
Opening width and panel count:
The NovaSun Horizon supports up to 10 sliding panels across its five-rail system. A wider opening requires more panels, more track length, more glass, and more installation time. Cost scales with the linear footage of the opening rather than square footage, since panel height is relatively fixed for most residential applications.
Glass thickness:
The standard NovaSun Horizon uses 10mm tempered glass as the default specification. The system also accommodates 8mm glass for shorter panel heights where thinner glass meets structural requirements. Glass thickness affects both material cost and the system’s soundproofing and thermal performance. In most DFW residential applications, 10mm is the right spec.
Stacking direction and configuration:
Panels can stack to the left, right, or split to both sides depending on your patio layout and how you want to access the open space. A split-stacking configuration that opens from the center requires additional hardware and track planning, which affects cost slightly compared to a single-direction stack.
Threshold choice:
The NovaSun Horizon offers two threshold height options. The Horizon Plus model adds a low 15mm threshold option for a near-flush floor transition, which is the premium choice for seamless indoor-outdoor flow but requires more precision in the floor preparation work.
Structural condition of the existing patio:
Glass wall systems mount to an existing overhead structure, a patio cover, a pergola, or a solid roof. If that structure needs reinforcement to accept the track load, or if the floor surface needs leveling to accommodate the lower track guide, that prep work adds to the project cost before the glass system goes in.
Locking system selection:
Five locking configurations are available on the NovaSun Horizon, from a standard hook lock to a smart lock option. Premium locking hardware adds a modest amount to the material cost but is worth the consideration for ground-floor installations facing a street or side yard.
Standard vs. Premium: NovaSun Horizon vs. Horizon Plus
The NovaSun range includes both the standard Horizon system and the Horizon Plus, which is an upgraded thermal insulation version. Here’s how the two affect your budget decision:
| Feature | Horizon | Horizon Plus |
| Glass type | 10mm tempered | Single or double glazing options |
| Thermal insulation | Standard | 4.3x better than single glazing |
| Max panel width | Standard | Up to 1.5 meters per panel |
| Threshold options | 2 standard options | Standard 42mm or low 15mm |
| Maximum height | Standard | 2,800mm |
| Best use | Standard residential patios | Larger openings, better thermal performance |
| Price premium | Base | Higher |
For most DFW residential patios with standard-height openings, the base Horizon system delivers excellent performance. The Horizon Plus makes the most sense for larger openings, homeowners who want maximum thermal performance during DFW summer afternoons, or projects where a near-flush low threshold is a design priority.
Sliding Glass Wall Cost at a Glance
For a standard residential patio opening in the Dallas-Fort Worth area, here’s where installed pricing for the NovaSun Horizon system typically lands:
| Opening Size | Panel Count | Typical Installed Range |
| Small (up to 10 ft) | 2 to 3 panels | $8,000 – $14,000 |
| Medium (10 to 20 ft) | 4 to 6 panels | $14,000 – $24,000 |
| Large (20 to 30 ft) | 7 to 10 panels | $24,000 – $38,000 |
| Horizon Plus upgrade | Any size | Add 15% to 25% to base range |
These ranges reflect standard DFW-market installations on existing covered patios with sound structural conditions. Projects requiring header reinforcement, significant threshold work, premium locking hardware, or complex stacking configurations will push toward or above the upper end of each range.
Important note: These figures are DFW-market-representative estimates based on current labor and material costs. Exact pricing for your specific opening requires a site visit and measurement. The client should confirm these ranges against current project quotes before publishing.
How It Compares to Other Patio Enclosure Options
A sliding glass wall system is a premium enclosure option. Here’s how it compares to the most common alternatives in the DFW market:
| Enclosure Type | Typical Installed Range | Opens Fully? | Year-Round Use | Visual Quality |
| Screen room | $12,000 – $22,000 | No | Seasonal | Standard |
| WeatherMaster vinyl panels | $8,000 – $16,000 | Yes (stacks) | Seasonal to moderate | Good |
| NovaSun Horizon glass wall | $8,000 – $38,000 | Yes (fully stacks) | Near year-round | Frameless, premium |
| Three-season sunroom | $25,000 – $42,000 | Partial | Good | Enclosed |
| Four-season sunroom | $40,000 – $70,000 | Partial | Year-round | Fully enclosed |
The sliding glass wall system’s price range overlaps with several other enclosure types depending on opening size. What you’re paying for at the premium end of the range is the frameless aesthetic, the full-stack openness, and the engineering quality of a product built for decades of use without degradation. For a detailed look at how sunroom costs break down across model types, our article on how much a 20×20 sunroom costs in Dallas-Fort Worth covers each option in detail.
What’s Typically Included in a Quote
Quotes for sliding glass wall systems vary between installers because the scope isn’t always consistent. Before comparing numbers, confirm that each quote includes:
- Full system materials: glass panels in the specified thickness, aluminum track profiles, Smart Cap components, concealed seals and handles, threshold, and locking hardware
- Custom fabrication to your exact opening dimensions
- Site assessment and structural evaluation
- Full installation labor including track mounting, panel hanging, seal fitting, and locking hardware installation
- Permit research and filing for your specific DFW municipality
- Post-installation walkthrough and operation demonstration
- Manufacturer warranty documentation
A quote that looks lower on paper may be excluding permit fees, structural assessment, or threshold work. Those additions can shift the final number significantly after the project starts.
Frequently Asked Questions
Does a sliding glass wall system require a permit in DFW?
It depends on the municipality and how the installation is classified. Some DFW cities require permits for permanent patio enclosure systems; others don’t for glass wall installations on existing covered structures. Double T Screened Patios researches permit requirements for your specific city and handles filing as part of every project.
How long does it take to install a sliding glass wall system?
Most standard residential installations take one to two days on site once panels are fabricated. The overall project window from consultation to completed installation includes custom fabrication time, which varies by current lead times. Your installer should confirm the full timeline at the time of your consultation.
Is a sliding glass wall system more expensive than a screen room?
For smaller openings, the installed cost of a sliding glass wall can be competitive with a screen room. For larger openings requiring more panels, the glass wall system is generally more expensive. The performance difference, frameless aesthetics, full-stack openness, and better weather sealing justify the premium for homeowners who prioritize those qualities.
What’s the lifespan of a NovaSun Horizon sliding glass wall system?
The 10mm tempered glass panels don’t yellow, cloud, or degrade from UV exposure. The powder-coated aluminum profiles don’t require repainting or sealing. The system is engineered for decades of use with minimal maintenance. The concealed seals should be inspected annually and replaced if they show signs of wear, which is the primary maintenance item over the product’s lifespan.
Can a sliding glass wall system be added to an existing pergola or patio cover?
Yes, provided the existing structure is sound enough to accept the upper track load. Most well-built aluminum patio covers and louvered pergolas are compatible with a sliding glass wall system on the open sides. A site assessment during the consultation confirms structural compatibility before fabrication begins.
Get an Accurate Number for Your Specific Project
A sliding glass wall system quote depends entirely on your opening dimensions, your existing structure, your glass specification, and your stacking configuration. There’s no reliable way to get an accurate number without someone measuring your actual patio opening and assessing the structure it will mount to.
Double T Screened Patios is DFW’s dedicated NovaSun installer. Reach out for a free in-home consultation, and let’s get you a precise number based on your specific opening.